

Principal Rahul Tikekar
Named Crain’s 2026 Notable Leader in Healthcare
We’re proud to share that Rahul Tikekar, Principal and Group Leader of Loring’s Healthcare Group, was recognized as a notable leader in healthcare for 2026 by Crain’s New York Business.
Over the past decade, Rahul has played a pivotal role in shaping and expanding our healthcare sector—growing the team into a 35-person operation with annual revenues exceeding $8 million. His leadership has driven impactful work across our 10 offices, delivering meaningful results for clients and communities alike.
Congratulations, Rahul, on this well-deserved recognition and for your continued leadership in advancing healthcare at Loring!
Loring Consulting Engineers Celebrates Official Launch of Jamaica Office
Loring Consulting Engineers (Loring) marked a major milestone with the official launch of its Jamaica office on March 4, 2026, at the AC Hotel in Kingston, Jamaica. The celebration comes during a pivotal year for the firm as it approaches its 70th anniversary, reinforcing Loring’s continued global growth and long-standing commitment to sustainable, high-performance engineering solutions. The event also coincided with World Engineering Day for Sustainable Development, underscoring the role that engineering, and Loring, plays in shaping resilient, future-ready communities.
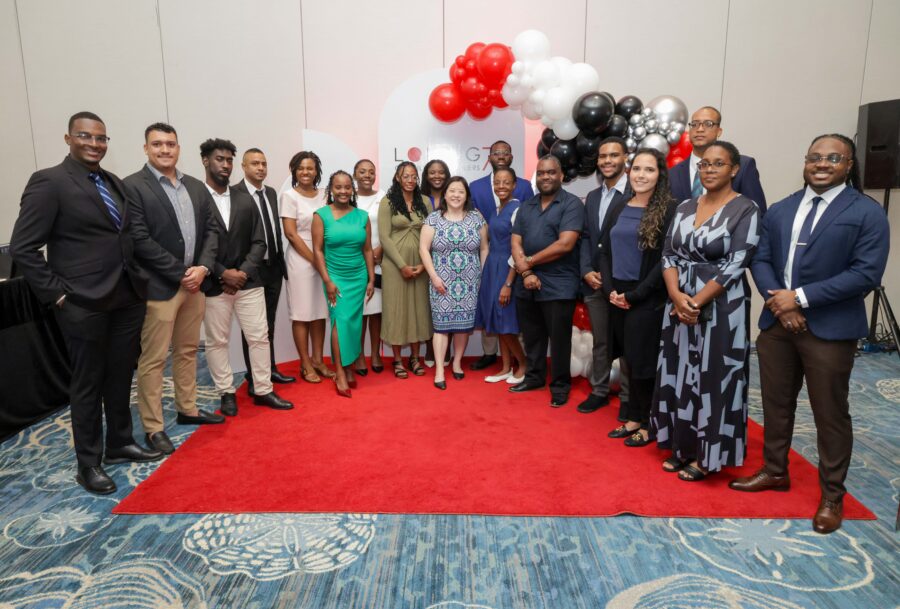
While the Kingston office first opened in 2023, the launch event served as Loring’s formal introduction to Jamaica’s professional community and built-environment sector. The evening brought together members of the firm’s Board of Directors, Jamaican government officials, Loring team members, and leaders from across engineering, construction, and development, creating space for connection, collaboration, and shared momentum around Jamaica’s evolving infrastructure needs.
The program featured remarks from distinguished guest speakers including The Honourable Matthew Samuda, Minister of Water, Environment and Climate Change, and Dr. Kevin Brown, President of the University of Technology, Jamaica (UTech). Also in attendance were His Worship, Councillor Andrew Swaby, Mayor of Kingston, and Dr. The Honourable Christopher Tufton, Minister of Health & Wellness, along with key industry partners and community stakeholders.
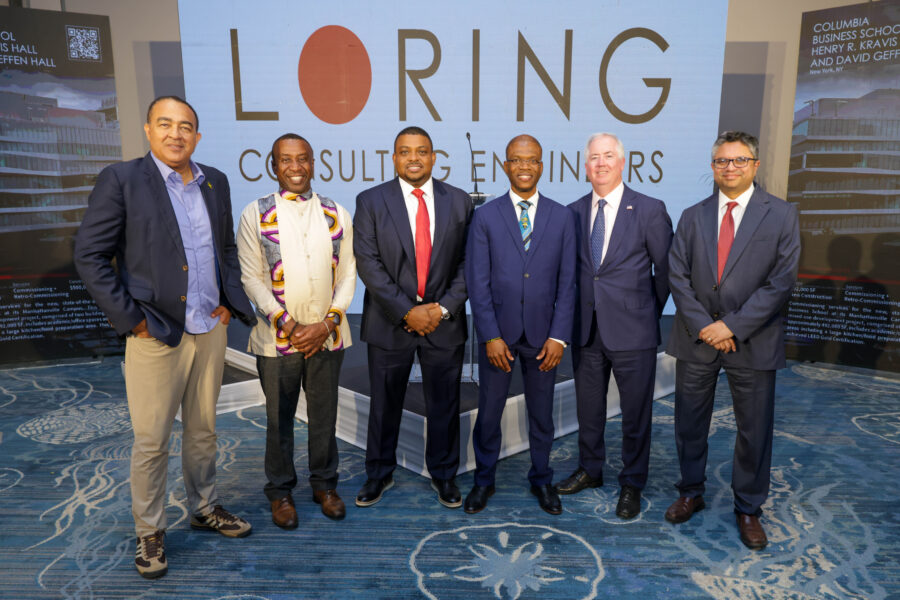 The vision for the Jamaica office is closely tied to Loring’s CEO, Oneil Gayle, who was born and raised in Jamaica. In 2022, while traveling to Jamaica for the National Awards ceremony, where his mother was recognized for long and faithful service, Gayle reflected on why he had not returned home after university as he once planned. The answer, he realized, was simple: opportunity was limited.
Motivated to help expand career pathways for engineers in Jamaica, Gayle began exploring what it would take to establish a local presence for the firm. Later that day, a conversation with high school friend Professor Densil Williams turned to graduating students and their career prospects. By the end of the evening, the concept for a Jamaica office had taken shape, and Gayle drafted the initial business plan on his flight home.
From there, the vision moved quickly from concept to execution. Within a month, Loring commissioned a feasibility study by Criton-Mullings to assess the business landscape in Jamaica. Within two months, Gayle was evaluating office space in Kingston; by four months, the company was registered and hiring was underway. With support from partners such as Regus, the firm onboarded its first employees and began training by June 2023.
The Kingston office initially launched with a team of 10 professionals operating out of a Regus workspace. As the team grew, the office outpaced its original location and relocated to Braemar Avenue in Kingston. Today, the office has expanded to approximately 30 professionals, with plans to reach around 40 employees by year-end. The Jamaica office is Loring’s first Caribbean location and its second international office, an important milestone in the firm’s global expansion strategy.
Since opening, the Jamaica team has begun contributing to the country’s infrastructure and building-systems landscape with measurable impact. In 2024, the office completed its first major project, an energy audit at the University of Technology, Jamaica (UTech), delivering recommendations to improve campus-wide energy efficiency and sustainability. The project carried special significance, as several Kingston team members are UTech graduates. The office has also completed an electrical study for two healthcare centers and is actively pursuing additional opportunities across multiple sectors.
A central focus of the office’s growth is investing in local engineering talent. By recruiting and developing engineers in Jamaica and connecting them with experienced professionals across Loring’s global offices, the firm is accelerating knowledge-sharing, mentorship, and career development. This model helps Jamaican engineers gain exposure to international best practices while delivering high-quality solutions that support the country’s development priorities.
The Kingston office reflects Loring’s commitment to expanding opportunity, strengthening the local engineering ecosystem, and advancing innovative, sustainable MEP solutions across the region. As the team continues to grow, Loring looks forward to partnering with clients and communities in Jamaica to help shape efficient, resilient built environments.
The vision for the Jamaica office is closely tied to Loring’s CEO, Oneil Gayle, who was born and raised in Jamaica. In 2022, while traveling to Jamaica for the National Awards ceremony, where his mother was recognized for long and faithful service, Gayle reflected on why he had not returned home after university as he once planned. The answer, he realized, was simple: opportunity was limited.
Motivated to help expand career pathways for engineers in Jamaica, Gayle began exploring what it would take to establish a local presence for the firm. Later that day, a conversation with high school friend Professor Densil Williams turned to graduating students and their career prospects. By the end of the evening, the concept for a Jamaica office had taken shape, and Gayle drafted the initial business plan on his flight home.
From there, the vision moved quickly from concept to execution. Within a month, Loring commissioned a feasibility study by Criton-Mullings to assess the business landscape in Jamaica. Within two months, Gayle was evaluating office space in Kingston; by four months, the company was registered and hiring was underway. With support from partners such as Regus, the firm onboarded its first employees and began training by June 2023.
The Kingston office initially launched with a team of 10 professionals operating out of a Regus workspace. As the team grew, the office outpaced its original location and relocated to Braemar Avenue in Kingston. Today, the office has expanded to approximately 30 professionals, with plans to reach around 40 employees by year-end. The Jamaica office is Loring’s first Caribbean location and its second international office, an important milestone in the firm’s global expansion strategy.
Since opening, the Jamaica team has begun contributing to the country’s infrastructure and building-systems landscape with measurable impact. In 2024, the office completed its first major project, an energy audit at the University of Technology, Jamaica (UTech), delivering recommendations to improve campus-wide energy efficiency and sustainability. The project carried special significance, as several Kingston team members are UTech graduates. The office has also completed an electrical study for two healthcare centers and is actively pursuing additional opportunities across multiple sectors.
A central focus of the office’s growth is investing in local engineering talent. By recruiting and developing engineers in Jamaica and connecting them with experienced professionals across Loring’s global offices, the firm is accelerating knowledge-sharing, mentorship, and career development. This model helps Jamaican engineers gain exposure to international best practices while delivering high-quality solutions that support the country’s development priorities.
The Kingston office reflects Loring’s commitment to expanding opportunity, strengthening the local engineering ecosystem, and advancing innovative, sustainable MEP solutions across the region. As the team continues to grow, Loring looks forward to partnering with clients and communities in Jamaica to help shape efficient, resilient built environments.
The vision for the Jamaica office is closely tied to Loring’s CEO, Oneil Gayle, who was born and raised in Jamaica. In 2022, while traveling to Jamaica for the National Awards ceremony, where his mother was recognized for long and faithful service, Gayle reflected on why he had not returned home after university as he once planned. The answer, he realized, was simple: opportunity was limited.
Motivated to help expand career pathways for engineers in Jamaica, Gayle began exploring what it would take to establish a local presence for the firm. Later that day, a conversation with high school friend Professor Densil Williams turned to graduating students and their career prospects. By the end of the evening, the concept for a Jamaica office had taken shape, and Gayle drafted the initial business plan on his flight home.
From there, the vision moved quickly from concept to execution. Within a month, Loring commissioned a feasibility study by Criton-Mullings to assess the business landscape in Jamaica. Within two months, Gayle was evaluating office space in Kingston; by four months, the company was registered and hiring was underway. With support from partners such as Regus, the firm onboarded its first employees and began training by June 2023.
The Kingston office initially launched with a team of 10 professionals operating out of a Regus workspace. As the team grew, the office outpaced its original location and relocated to Braemar Avenue in Kingston. Today, the office has expanded to approximately 30 professionals, with plans to reach around 40 employees by year-end. The Jamaica office is Loring’s first Caribbean location and its second international office, an important milestone in the firm’s global expansion strategy.
Since opening, the Jamaica team has begun contributing to the country’s infrastructure and building-systems landscape with measurable impact. In 2024, the office completed its first major project, an energy audit at the University of Technology, Jamaica (UTech), delivering recommendations to improve campus-wide energy efficiency and sustainability. The project carried special significance, as several Kingston team members are UTech graduates. The office has also completed an electrical study for two healthcare centers and is actively pursuing additional opportunities across multiple sectors.
A central focus of the office’s growth is investing in local engineering talent. By recruiting and developing engineers in Jamaica and connecting them with experienced professionals across Loring’s global offices, the firm is accelerating knowledge-sharing, mentorship, and career development. This model helps Jamaican engineers gain exposure to international best practices while delivering high-quality solutions that support the country’s development priorities.
The Kingston office reflects Loring’s commitment to expanding opportunity, strengthening the local engineering ecosystem, and advancing innovative, sustainable MEP solutions across the region. As the team continues to grow, Loring looks forward to partnering with clients and communities in Jamaica to help shape efficient, resilient built environments.
CULTURAL PROJECTS
Loring provides mechanical and electrical engineering designs that play a vital role in shaping the environments that bring culture to life—whether in museums, libraries, parks, or performing arts centers. From designing precise climate control systems that protect priceless collections, to creating and supporting sophisticated electrical infrastructure that enhances exhibitions and performance spaces, to providing thoughtful engineering in outdoor spaces that support lighting, safety and sustainability without detracting from the natural landscape, our engineering enlivens the experiences that connect people to art, history, literature, and nature. By integrating technical excellence with a deep understanding of how people interact with their cultural surroundings, Loring helps create spaces that foster inspiration, learning, reflection, and shared human experience.
See below for four recent examples of Loring’s work on cultural projects:


Davis Center, New York, NY
The Davis Center at the Harlem Meer is the re-envisioning of the unique topography at the northern end of Central Park in the heart of New York City. The focal point of the revitalization project is the provision of a new multi-purpose complex that provides year-long free or low-cost public recreation activities in the form of a multi-use green turf field, swimming pool, and ice rink. A dedicated outside air system (DOAS) with heat recovery provides ventilation, while radiant floor heating is installed in a majority of occupied spaces. Mechanically assisted ‘natural ventilation’ (doors open with draw-thru exhaust air via dedicated exhaust fan) is provided during temperate outdoor conditions and a heat recovery chiller provides dehumidification during humid summers. The Davis Center provides both beautiful indoor and outdoor spaces for fitness and wellness activities, cultural events and youth programs that provide connection to both nature and community.
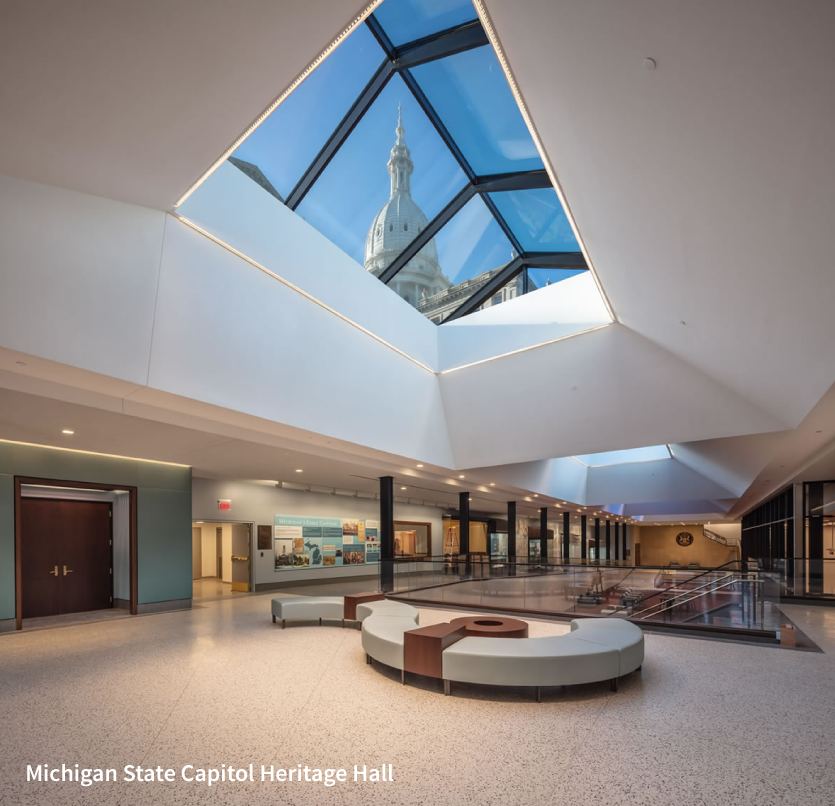
Heritage Hall, Lansing, MI
The Michigan State Capitol Heritage Hall project is an important underground expansion of the historic Michigan State Capitol to enhance visitor experience and preserve the building's legacy. The project includes a 600-person auditorium, conference center, and space for historical exhibits, serving as the main entry point for school groups, tourists, and other visitors. A key feature is the integration of a new 10,000-square-foot below-ground central utility plant that provides year-round heating and cooling to both the Capitol and Heritage Hall using carbon-free geothermal energy, ensuring energy efficiency and sustainability. Modern mechanical, electrical, and plumbing (MEP) systems, including modular chiller-heaters, geothermal wells, and primary-secondary pumping systems, have been utilized. Electrical upgrades included a new substation with a 1000 kVA dry-type transformer and emergency power supplied by paralleled diesel generators. Lighting controls feature advanced dimming and occupancy sensors to optimize energy use. The project reflects a commitment to preserving the Capitol’s historic character while incorporating state-of-the-art technology and sustainable design principles, ensuring the building’s functionality and legacy for future generations.
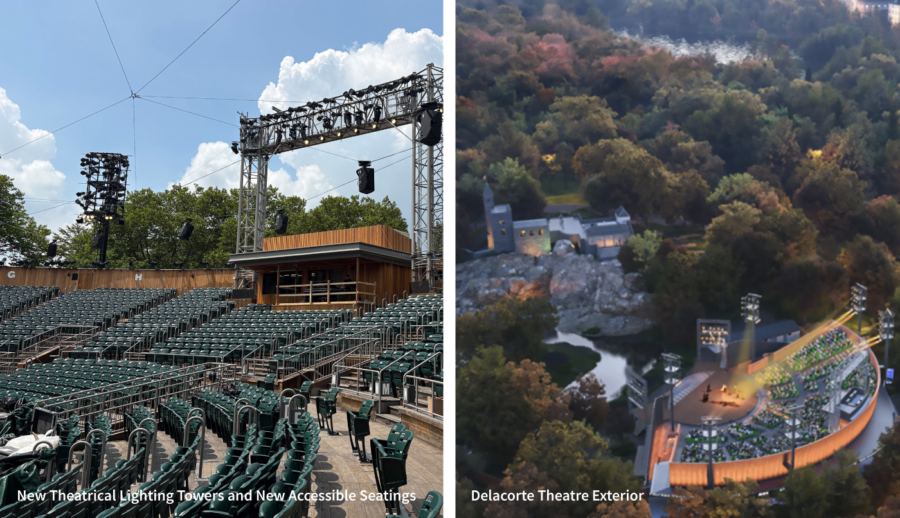
Delacorte Theater, New York, NY
This open-air amphitheater in Central Park, New York City is operated by The Public Theater and home to the beloved summer tradition of Free Shakespeare in the Park. Since its opening in 1962, the facility had deteriorated over time and required extensive repairs and upgrades. MEP improvements included new Variable Refrigerant Flow heating/cooling systems and 100% outdoor air units with heat recovery for climate controlled front-of-house and backstage spaces, a complete new electrical service and distribution system to support general and theatrical performance lighting, controls and sound technology, replacement of all domestic water, sanitary and storm systems, and critical new life safety systems including a dry pipe sprinkler system, voice fire alarm system and public evacuation system with response protocols in both normal and theater performance modes. The revitalization project provides the public, performers, and backstage workers with a first-rate facility and ensures that the theater will continue to captivate millions of New Yorkers and visitors alike for future generations.
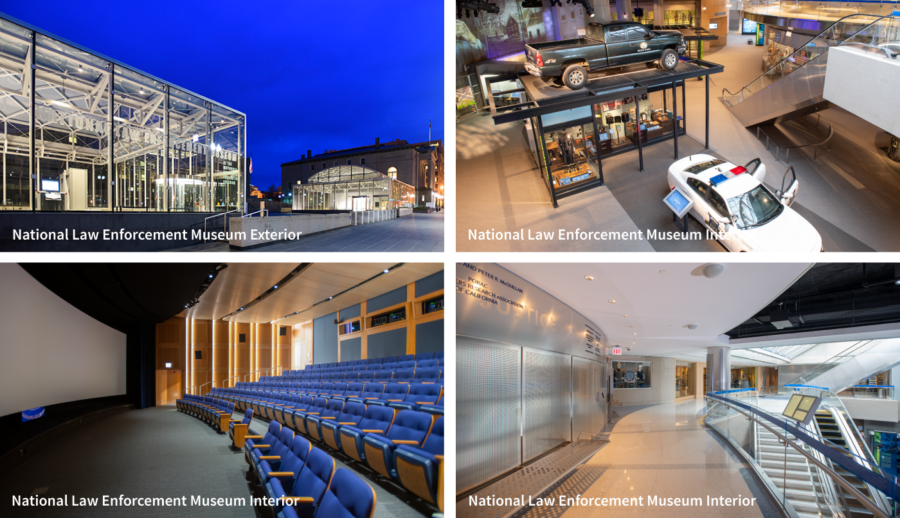
National Law Enforcement Museum, Washington, DC
The new 44,000-square-foot National Law Enforcement Museum is located at the south end of Judiciary Square adjacent to the National Law Enforcement Officers Memorial in Washington, DC. The project includes two entrance pavilions at grade and multiple underground levels to house ticketing, exhibits, and building infrastructure. This landmark cultural institution was developed to serve as the largest, most comprehensive museum and research center dedicated to law enforcement history and public education. Designed to welcome up to 500,000 visitors annually, the museum provides an immersive environment that honors the service and sacrifice of law enforcement officers while engaging in a broad and diverse audience. Loring designed high-efficiency mechanical and electrical systems, to support reliable museum operations while achieving LEED Silver certification and long-term environmental performance. The mechanical system balances thermal comfort for visitors with the need to meet tight humidity control requirements within a below-grade facility. Specific mechanical design innovations include three high efficiency water-cooled modular electric water chillers with magnetic bearing and VFD controls along with a variable primary flow pumping system, air handling units furnished with electric steam humidifiers to control humidity levels in the exhibit area and the Hall of Remembrance at all times, and a Building Energy Management Control System (EMCS) designed for real time energy monitoring and optimization.Geothermal Feasibility & Preliminary Design Assessments
Overview
Loring provides geothermal feasibility and preliminary design assessment services to support building owners and project stakeholders in evaluating ground-source heat pump (GSHP) systems as part of our comprehensive electrification and decarbonization strategies. As owners and design teams seek dependable pathways toward improved energy efficiency, resilience, and carbon reduction, geothermal systems are increasingly recognized as a stable HVAC solution that delivers predictable, year-round performance. By leveraging the thermal properties of the earth, geothermal heat pump systems can provide efficient heating and cooling largely independent of outdoor air conditions. Loring’s approach integrates advanced energy modeling, coordination with geotechnical specialists, geothermal-specific analysis tools, and lifecycle cost evaluation to help clients determine whether geothermal systems represent a technically and financially viable long-term infrastructure investment for their projects. Across the U.S., state and local jurisdictions are developing policies, incentives, and screening tools to encourage low-carbon heating and cooling solutions. For example, New York City’s Local Law 6 requires City agencies to use a geothermal screening tool when evaluating retrofit projects for City-owned buildings, ensuring geothermal heating and cooling feasibility is assessed early in the planning process. Similar initiatives in other regions continue to promote geothermal systems as a viable option for institutional, commercial, and campus-scale facilities.Project Context
Loring’s geothermal services are applicable to a wide range of building types and project scales, including institutional, campus, healthcare, commercial, and mixed-use developments. Applications include new construction, existing building retrofits, and phased implementation strategies across multi-building sites or portfolios. Each study begins with an understanding of building programming, occupancy patterns, and operational requirements. Attention is given to buildings with higher heating and cooling demands, extended operating hours, and long-term ownership expectations, where geothermal systems can deliver the greatest lifecycle and decarbonization value.Technical Approach
Loring applies a consistent, data-driven methodology to evaluate geothermal feasibility and support early-stage system planning. This approach is scalable and tailored to the needs of each client while maintaining a high level of technical rigor appropriate for capital planning and decision-making. Building Energy Modeling and Load Analysis Whole-building energy modeling forms the foundation of Loring’s geothermal feasibility and preliminary design assessments. “Gray-box” energy models are developed to estimate peak heating and cooling loads and simulate annual energy use. Models incorporate building geometry, envelope characteristics, occupancy schedules, internal equipment loads, and lighting assumptions aligned with applicable energy codes, standards, and green building guidelines. Energy Modeling Simulation to Estimate Peak Heating and Cooling Loads and Annual Energy Use
A baseline HVAC system is modeled to establish a reference condition, followed by one or more proposed geothermal heat pump system scenarios. This allows for direct comparison of system performance, including annual energy consumption, peak electrical demand, heating and cooling balance, and seasonal operating characteristics. Peak loads extracted from the model are used to inform preliminary geothermal system sizing and bore field criteria.
System Alternatives Evaluation
Loring performs side-by-side evaluations of geothermal heat pump systems and conventional HVAC alternatives, including air-source heat pump systems and traditional water-source heat pump systems. Each option is assessed for energy performance, peak demand implications, operational reliability, and suitability for regional climate conditions. Where appropriate, supplemental or backup heating strategies are evaluated to ensure performance under extreme design conditions.
This comparative analysis provides owners and stakeholders with a clear understanding of system tradeoffs and supports informed decision-making early in the planning process.
Energy Modeling Simulation to Estimate Peak Heating and Cooling Loads and Annual Energy Use
A baseline HVAC system is modeled to establish a reference condition, followed by one or more proposed geothermal heat pump system scenarios. This allows for direct comparison of system performance, including annual energy consumption, peak electrical demand, heating and cooling balance, and seasonal operating characteristics. Peak loads extracted from the model are used to inform preliminary geothermal system sizing and bore field criteria.
System Alternatives Evaluation
Loring performs side-by-side evaluations of geothermal heat pump systems and conventional HVAC alternatives, including air-source heat pump systems and traditional water-source heat pump systems. Each option is assessed for energy performance, peak demand implications, operational reliability, and suitability for regional climate conditions. Where appropriate, supplemental or backup heating strategies are evaluated to ensure performance under extreme design conditions.
This comparative analysis provides owners and stakeholders with a clear understanding of system tradeoffs and supports informed decision-making early in the planning process.
 Comparison of Geothermal and Air Source Heat Pumps
Geotechnical and Bore Field Analysis
Geotechnical conditions are a critical component of geothermal system feasibility. Loring coordinates with geotechnical consultants and utilizes site-specific subsurface thermal properties to support preliminary ground heat exchanger sizing. Specialized geothermal analysis software, including GLHEPro, is used to evaluate thermal interaction between building loads and the surrounding ground over the anticipated life of the system.
Comparison of Geothermal and Air Source Heat Pumps
Geotechnical and Bore Field Analysis
Geotechnical conditions are a critical component of geothermal system feasibility. Loring coordinates with geotechnical consultants and utilizes site-specific subsurface thermal properties to support preliminary ground heat exchanger sizing. Specialized geothermal analysis software, including GLHEPro, is used to evaluate thermal interaction between building loads and the surrounding ground over the anticipated life of the system.
 GLHEPro - Temperature vs Depth
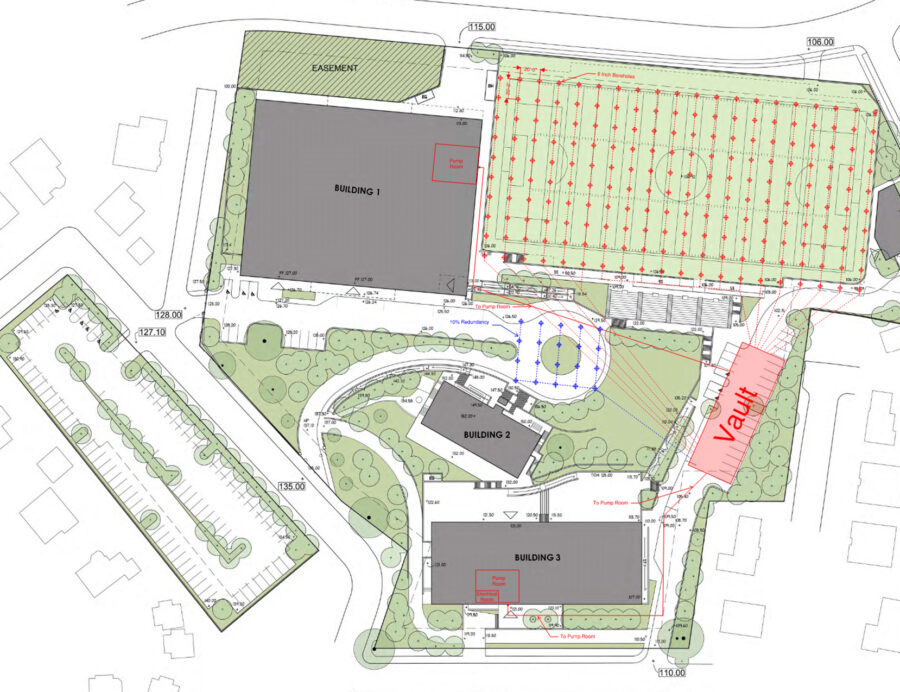
Site Integration and Layout Optimization
Available site areas are evaluated to identify feasible locations for geothermal bore field installation. Site constraints such as existing utilities, future development plans, access requirements, and operational considerations are incorporated into the analysis. Preliminary bore field layouts are developed to minimize disruption, maintain flexibility for future site use, and to integrate effectively with overall site planning.
GLHEPro - Temperature vs Depth
Site Integration and Layout Optimization
Available site areas are evaluated to identify feasible locations for geothermal bore field installation. Site constraints such as existing utilities, future development plans, access requirements, and operational considerations are incorporated into the analysis. Preliminary bore field layouts are developed to minimize disruption, maintain flexibility for future site use, and to integrate effectively with overall site planning.
Key Technical Outcomes
Loring’s geothermal feasibility and preliminary design assessments provide clarity on a project’s ability to meet heating and cooling demands using geothermal systems. Load-based sizing strategies and optimized preliminary bore field layouts support constructability and cost efficiency while enabling reliable, long-term system performance. Compared to conventional HVAC systems, geothermal heat pump systems typically demonstrate improved energy efficiency, reduced peak electrical demand, and greater performance stability over time.Economic Evaluation
To support owner and stakeholder decision-making, technical analysis is paired with clear and transparent economic evaluation. Lifecycle Cost Analysis Lifecycle cost analyses compare long-term operational and maintenance costs associated with geothermal and conventional HVAC system options. Evaluations typically consider multi-decade analysis periods and account for projected energy use, maintenance requirements, and expected system longevity. Payback and Financial Metrics First-costs associated with geothermal systems are evaluated against projected energy savings to estimate simple payback and other financial performance metrics, as appropriate. This provides a data-driven framework for understanding long-term value rather than focusing solely on initial capital cost.Value to Clients
Loring’s geothermal feasibility and preliminary design services provide early-stage clarity on both technical and financial viability. Data-driven analysis supports informed capital planning, reduces risk, and enables owners to evaluate geothermal systems as part of broader electrification, decarbonization, and sustainability strategies. Executive-ready deliverables support confident decision-making and next-step planning.Our Expertise
With deep experience in energy master planning, advanced energy modeling, and mechanical systems analysis, Loring supports clients in evaluating geothermal solutions from initial feasibility through implementation support and coordination with design teams. Geothermal systems are not simply an energy solution; they are a long-term infrastructure investment. Loring helps clients understand both.Get In Touch
 Kalpak Karule, PE, CEM, CBCP, CMVP, LEED AP
Principal & Energy Group Leader
Phone: 646-674-6176
Email: KKarule@loringengineers.com
Kalpak Karule, PE, CEM, CBCP, CMVP, LEED AP
Principal & Energy Group Leader
Phone: 646-674-6176
Email: KKarule@loringengineers.comLORING ANNOUNCES 2026 PROMOTIONS
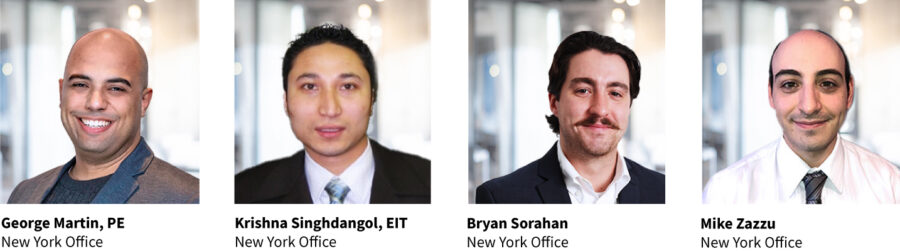
We are proud to recognize our 2026 staff promotions and the talented individuals stepping into expanded roles. These advancements reflect not only professional growth, but the dedication, leadership, and impact our team brings every day. Congratulations to each of you—we’re excited to see what you accomplish next.





Principals
Associate Vice Presidents
Senior Associates
Associates
Loring Cares: Making a Difference Through Community, Charity,
and Compassion
As we reflect on 2025, we are reminded that building strong communities requires the same care and attention we give to the systems we design. At Loring Consulting Engineers, our commitment to service extends beyond blueprints and buildings, it’s about creating meaningful impact where it matters most, through acts of compassion, mentorship, and support that strengthen the foundation of our communities.
Promoting health and wellness has been a central focus of our efforts. Breast cancer awareness remains a cause close to our hearts, with employees uniting to support research, survivors, and families. This year, our teams in New York, Washington, D.C., and Maryland joined the American Cancer Society Breast Cancer Walk, while our Jamaica office participated in the Reach to Recovery Pink Run, standing alongside those affected by this disease. Additionally, our North Carolina staff took part in the American Heart Association Heart Walk, encouraging cardiovascular health and wellness within our communities.
Equally, we strive to uplift the next generation, creating moments of joy and pathways for success. Through the NYC Service Secret Snowflake Program, Loring’s employees help meet the needs of underprivileged youth, providing some comfort and joy during the holiday season. We also support youth through scholarships and mentorship programs with the American Council of Engineering Companies (ACEC), the ACE Mentor Program, Penn State University, and New York Institute of Technology, offering guidance and encouragement that help students interested in careers in engineering pursue their dreams. By combining immediate support with long-term guidance, our goal is to help youth feel supported, encouraged, and empowered to embrace the future.
Our commitment to community also extends to those facing basic needs. In New Jersey, our team volunteered at the Trenton Area Soup Kitchen, helping provide meals and comfort to individuals and families experiencing food insecurity.
Additionally, when Hurricane Melissa significantly impacted western Jamaica, Loring wanted to help in a meaningful way. The New York office organized a clothing drive, and our companywide Toy Drive is currently underway, with employees donating toys for the Christmas season to bring holiday cheer to children who have endured loss and disruption—acts of solidarity and compassion across borders.
Across every initiative, from health and education to humanitarian relief and holiday giving, the heart of our work is compassion. By stepping forward, we strengthen the communities around us, creating connections, hope, and lasting impact. At Loring, compassion is the foundation upon which we build—not just systems, but stronger, kinder, and more resilient communities.
LPCA Breaks Ground on Historic Theatre Building Renovation
Lake Placid, NY: The Lake Placid Center for the Arts (LPCA) held a groundbreaking ceremony on Monday, September 22nd to kick off the construction phase of a Capital Project to modernize and expand the 53-year-old Theatre Building.
An Artful Gathering
100 guests gathered in front of the Theatre Building to celebrate the milestone, including the Arts Center’s Executive Director James Lemons and Managing Director Jon Donk and speakers Katie Steger, Director of Capital Projects for the New York State Council on the Arts; the Honorable Dan Stec, New York State Senate; Emily Politi, Town Council Person for the Town of North Elba; and members of the Arts Center’s Board of Directors, Cathy Johnston (Treasurer) and Sarah Galvin (Co-Vice President).
In true Arts Center fashion, the groundbreaking ceremony aimed to entertain and inspire with a performance by local musician Charlie Reinertsen as well as a dedication of the Arts Center’s garden to Ruth Hart, longtime friend and past President of the LPCA.
About the Renovation
The Capital Project encompasses a large-scale renovation of the Theatre Building, designed by the renowned architecture firm Marvel Designs. Charcoalblue is serving as the project’s Theatre Consultant and Allegrone Companies is the Construction Manager.
The renovation will address a myriad of infrastructure challenges that have developed after over 50 years of service to the community. The building’s capacity has been limited by lack of accessibility, crumbling foundations, leaking roofs, and outdated mechanical systems – including heating and cooling – that are critically due for an update. The renewed facility will be fully accessible and welcoming for all, with important structural and technological upgrades that will make for a sustainable community resource that preserves the unique character of the original Arts Center. Besides a new state-of-the-art theatre, the updated building will feature a new art gallery, a dedicated education space, an expanded lobby, revitalized green spaces and improved traffic flow for the parking lots.
The project is on track to re-open a revitalized building by July 2027. During construction, all programs will continue in the Annex Building on the Arts Center’s campus or in other partner venues in the Tri-Lakes area. The Annex has already begun hosting Fall programs and will house a temporary 70-seat stage/screening room, an art gallery and classrooms for dance, painting, drawing, weaving and ceramics workshops.
State Sen. Dan Stec expressed, “the groundbreaking for the renovation of the Theatre Building marks the start of a major transformation for our region. With this project, the Arts Center’s status as a hub for culture and creativity will be stronger than ever. I can’t wait to see this project when it’s completed.”
Capital Campaign Goal
Monday’s event also announced the organization’s $33M Capital Campaign to support the project. LPCA has raised $22 million toward its $33 million capital campaign goal during the quiet phase of fundraising. This remarkable progress reflects the leadership of Campaign Co-Chairs and LPCA Board Members Debbie Heidecorn and Cathy Johnston, the commitment of the entire Board of Directors, and the work of the Capital Campaign Committee. A transformative $7.5 million grant from New York State Council on the Arts’ Large Capital Improvement program anchors this early success, joined by support from the Town of North Elba LEAF Fund and federal commitments supported by Senator Schumer, Senator Gillibrand, and Congresswoman Elise Stefanik, including a confirmed commitment of $1 million from the Northern Border Regional Commission, and a pending $1 million award sponsored by Senators Gillibrand and Schumer through the U.S. Department of Agriculture. Several foundations, including the Stewart’s/Dake Family, also provided major gifts. More than sixty individual and board donors, from seven-figure leadership gifts to community contributions, have invested in LPCA’s vision for a modern, LEED Silver–certified cultural center. The arts and fundraising consulting firm A.D. Hamingson & Associates are serving as lead strategists for the capital campaign. “We’re incredibly grateful for the profound support of our donor community to date,” said Arts Center Executive Director James Lemons, “This renovation will make it possible for us to carry out our most important work – serving as a community space where all are invited to share in the profound human experience of making and witnessing art together. With a strong new foundation in our revitalized building, we look forward to sharing meaningful arts experiences with people of all ages for many decades to come.”
Brand New Again
Along with the official start of construction, the Arts Center unveiled a new brand for the organization. Lake Placid Center for the Arts (LPCA) will become Arts Center Lake Placid, demonstrating the Center’s dedication to putting the organization’s mission first. As the campus transforms over the coming year and a half, the Arts Center’s brand update will take shape, to be fully displayed throughout the revitalized Theatre Building and grounds by Summer of 2027.
All those interested in learning more about the project and the Capital Campaign can visit https://frontandcenter.lakeplacidarts.org/.
About the Arts Center Lake Placid
Nestled in an Olympic village, the Arts Center Lake Placid is a year-round treasure to residents and visitors of the Adirondacks and is the premier art and cultural hub of the region. Orchestrating quality programming, performances, rotating art exhibitions, and education experiences to residents and visitors alike, the Arts Center provides an ensemble of offerings in music, theatre and dance, and supports local, regional and national artists in its Fine Arts Gallery. At the heart of this hub is hands-on learning experiences for children exploring their creativity and adults finding new passions. As a leading organization, the Arts Center collaborates with other Adirondack non-profit partners to build, support and cultivate the arts community. Inspiring excellence in the arts for generations, the Arts Center continues to thrive today at its unique and captivating Lake Placid campus.

 Images: Charlie Reinertsen, Marvel
Design Team:
Images: Charlie Reinertsen, Marvel
Design Team:
Images: Charlie Reinertsen, Marvel
Design Team:
- Marvel
- Charcoalblue
- Loring
- McLaren
- MW Skins
- Tillotson
- CCI
- Kimley-Horn
- Allegrone
- DBI Projects
- ADH&A
Central Utilities
Central utility systems generate and distribute the cooling, heating, and power that energize various buildings and processes. While campuses, shiny buildings, and historic structures are visible, the central utility plant is the unseen backbone that keeps them functional. At Loring, we have been involved in many central utility and infrastructure projects, including:
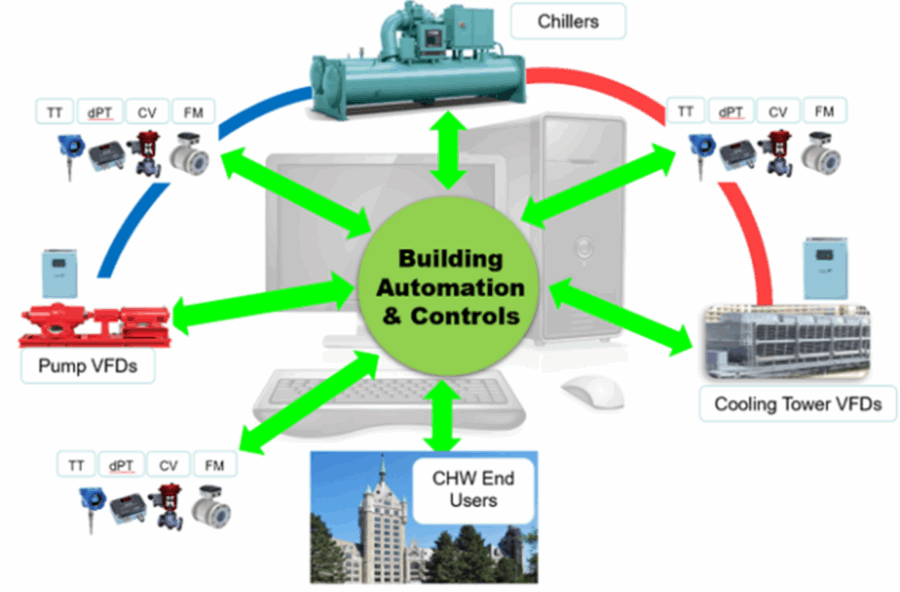 The energy sector's evolution requires a new approach to how we generate, distribute, and use power. While transitioning to technologies like electrification, heat pumps, and energy storage, existing systems must remain efficient. The key to this is optimizing system-wide performance, not just improving individual components. For example, a central plant's efficiency relies on the integrated operation of equipment like chillers and cooling towers. Providing a centrifugal chiller with colder condenser water, or tailoring energy distribution to exact demand, provides significant energy savings that component-level improvements alone cannot achieve.


 Northern Westchester Hospital Steam Absorption Chillers
 For more information on Central Utilities, contact Nitin Pathakji, CEM
Vice President, Central Utilities
npathakji@loringengineers.com
For more information on Central Utilities, contact Nitin Pathakji, CEM
Vice President, Central Utilities
npathakji@loringengineers.com
- Chiller plants
- Boiler plants
- Thermal storage systems including ice and water
- Battery Storage systems
- Cogeneration systems
- On-site generation
- Microgrids
- Electrical system upgrades
- Renewable energy systems including biogas, biomass and solar
The energy sector's evolution requires a new approach to how we generate, distribute, and use power. While transitioning to technologies like electrification, heat pumps, and energy storage, existing systems must remain efficient. The key to this is optimizing system-wide performance, not just improving individual components. For example, a central plant's efficiency relies on the integrated operation of equipment like chillers and cooling towers. Providing a centrifugal chiller with colder condenser water, or tailoring energy distribution to exact demand, provides significant energy savings that component-level improvements alone cannot achieve.
Case Study: Northern Westchester Central Chilled Water Plant
Every project has unique in terms of its requirements, challenges and deliverables. Loring recently completed a 4,000 Ton central chiller plant project for Northern Westchester Hospital.- Plant size: The existing central plant consisted of 1,800 tons of chilled water system. Due to expansion of the hospital and repurposing of some of the building areas, the long-term need for the hospital was estimated to be 3,000 Tons. The facility selected the option of utilizing three electric centrifugal chillers and two steam absorption chillers. This increase in the capacity and development of the central plant had to be incorporated in the same footprint of the existing plant. Along with this, the hospital had to remain fully functional with minimal downtime. The hospital's existing central plant, with 1,800 tons of chilled water capacity, required expansion due to growth and building repurposing. The long-term need was projected at 3,000 tons. The solution chosen involved integrating three electric centrifugal chillers and two steam absorption chillers within the existing plant's footprint, all while maintaining full hospital functionality with minimal downtime.
Northern Westchester Central Chilled Water Plant
- Hydraulic Analysis: Loring performed detailed hydraulic analysis for distribution of chilled water throughout the campus. The evaluation was performed for the short-term needs, intermediate term needs and long-term needs of the facility. The facility had indicated that they have trouble getting chilled water in certain spaces of the hospital. The hydraulic evaluation revealed the bottleneck in distribution system, chilled water pump head requirement and remote locations for pressure sensors.
- Change of chilled water Delta T: Due to increase in the chilled water capacity, the chilled water flow increased substantially. With the main distribution pipes running in a tunnel under the building, replacing this would have become a very intrusive process to a fully functional hospital during construction. As a part of the new plant design, the chilled water delta T was increased thereby allowing us to utilize the existing distribution piping network.
- System efficiency: Incorporating magnetic bearing centrifugal chillers provided substantial efficiency improvement if the condenser water temperatures can be depressed to as low at 40 deg F. The absorption chillers need to maintain condenser water temperatures in excess of 75 deg F to avoid crystallization. To maximize the efficiency of the system, condenser water controls were separated to meet the needs of each system thereby providing optimum efficiency for each system. Due to efficiency improvements, the facility received rebate of over $400,000 from local utility.
- Chilled water temperature: The facility is located in a valley and experiences high humidity ambient conditions. Due to the nature of the application, operating rooms (ORs) and intensive care units (ICUs, NICUS) are sensitive to humidity requirements and any change in chilled water temperature creates unfavorable conditions in these spaces. As a part of the central plant project, new sequence and systems were implemented where in the facility always receives set chilled water temperature. During start-up and shut down of chillers, automatic systems modulate to ensure that chilled water leaving the central plant is always maintained at set point.
BAS System Screen
- Automatic Central Plant Controls: New building automation system (BAS) incorporates fully automatic functioning of chillers and associated accessories. When the demand for cooling changes, permissive are displayed on the screen to either start or stop a chiller. Based on the operating executive’s preference for the next chiller to be turned on or off, associated chilled and condenser water pumps, cooling towers are automatically turned on or off.
Northern Westchester Hospital Steam Absorption Chillers
Get In Touch
For more information on Central Utilities, contact Nitin Pathakji, CEM
Vice President, Central Utilities
npathakji@loringengineers.comLORING NYC IS NOW
NEBB CERTIFIED IN HVAC TESTING AND BALANCING
At Loring, we take great pride in being more than just a prominent design engineering firm. Loring’s Commissioning Group and Energy Services Group were established in 2008 by the firm’s current CEO, Oneil Gayle. This initiative marked a strategic expansion beyond traditional MEP design services, enabling Loring to provide clients with comprehensive support throughout the building lifecycle. In order to demonstrate the exceptional quality and reliability of our Commissioning Group through industry-recognized validation, Loring’s Headquarters office, located in New York City, decided to pursue NEBB Certification.
For decades, NEBB has been recognized as the premier certification organization for firms and professionals in the building systems industry, upholding high ethical and technical standards. NEBB trains, qualifies, and tests individuals across various disciplines to ensure they consistently deliver high-quality work. Beyond certification, NEBB supports its member firms through a Quality Assurance Program, which offers added confidence to clients receiving NEBB-certified services. If concerns arise regarding completed work, end users can contact NEBB to initiate an independent third-party review, which ensures the services meet established standards and are performed correctly.
Offering the best possible service at the highest standards has always been a priority at Loring. In line with that commitment, we are excited to announce that the New York City Commissioning Group is now NEBB Certified in both Commissioning and Testing, Adjusting, and Balancing (TAB) services. Obtaining this new credential is just one more way in which Loring continues to demonstrate its leadership in the industry and commitment to providing our clients with the most comprehensive and reliable building performance solutions.
 For more information on Loring’s Commissioning and TAB services, contact Giancarlo Cosini, PE
Vice President & Commissioning Group Leader
GCosini@loringengineers.com
For more information on Loring’s Commissioning and TAB services, contact Giancarlo Cosini, PE
Vice President & Commissioning Group Leader
GCosini@loringengineers.com
Get In Touch
For more information on Loring’s Commissioning and TAB services, contact Giancarlo Cosini, PE
Vice President & Commissioning Group Leader
GCosini@loringengineers.com